Portfolio and case studies.

A future library for project stories, drawings, photos, performance notes, and material decisions.

Natural building portfolio image

Each story should show the risk, the assembly, and the learning.

These drafts can grow into full case studies with climate context, decision tradeoffs, partner credits, and post-occupancy notes.

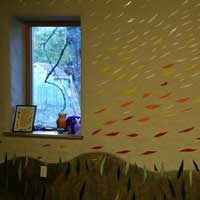
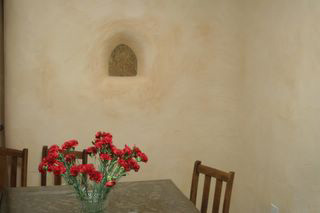
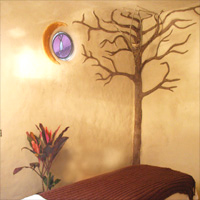
Earthen Heart Massage Studio Remodel project image

Earthen Heart Massage Studio Remodel

300 sq. ft. storage space converted into a least-toxic massage studio.

  • Followed chemical sensitivity guidelines
  • Owner hosted a plaster work party
  • All wood FSC certified or reused from Olympia Salvage
  • Reed mat plaster substrate
  • Reduced electric and magnetic fields
  • Earthen plaster and paints
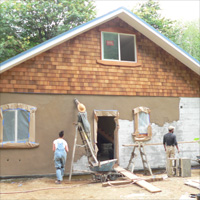
Garden Raised Bounty Farmhouse project image

Garden Raised Bounty Farmhouse

Community-supported construction project for a non-profit organization, serving as a community and education center as well as program and office headquarters.

  • Concrete radiant heat slab-on-grade
  • Faswall recycled-content ICF wall system
  • Hand-troweled lime stucco exterior and earthen plaster interior using on-site clay
  • Advanced framing and air-tight drywall construction
  • Greywater and rainwater ready
  • Reclaimed, FSC and donated wood
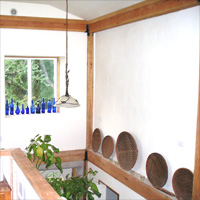
Dan Kelly Home project image

Dan Kelly Home

2400 sq. ft. 2BR Durisol home and office.

  • First permitted Durisol home in the South Sound
  • Owner-builder general contractor
  • Durisol recycled woodchip insulating concrete form
  • Exterior lime stucco
  • Interior earthen plasters
  • Commitment to salvaged materials
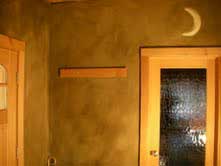
Dawson-Moore Home project image

Dawson-Moore Home

800 sq. ft. auxiliary dwelling unit and first permitted urban straw bale home in the region.

  • Owner-built general contractor
  • Owners hosted bale raising and exterior plaster workshop
  • Post and beam construction
  • Straw bale and Icynene insulation
  • Earth and lime based plasters
  • Passive solar design
Gene and Karen Kraft Home project image

Gene and Karen Kraft Home

900 sq. ft. farm house with owner-builder facilitation.

  • Super insulated envelope using recycled blue jean and rigid insulations
  • Earthen plasters using local clay, sand and horse manure
  • Reed lath substrate
  • Botanical oils and milk paint finishes
Natural room interior Children at a building activity Builders gathered around a work area