Resilient Building Council

The whole wall matters.

Healthy materials, drying potential, thermal performance, and fire safety belong in the same detail.

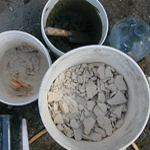
Buckets holding clay and mineral building materials
Clay and mineral materials from the ION EcoBuilding archive.

Six connected areas of practice.

A field guide to the questions and details each practice area covers.

01

Building biology and science

Mold, chemical sensitivity, indoor air, and pest pressures require connected decisions about materials, water, and ventilation.

  • Mold-aware design and remediation strategy
  • Least-toxic material review
  • Pest-safe detailing
  • Indoor air and ventilation coordination
02

Thermal-hygric mass walls

Mass walls can temper heat and moisture when their layers, finishes, and drying paths match the climate.

  • Thermal and moisture modeling questions
  • Vapor-permeable enclosure design
  • Climate-specific assembly comparisons
  • Window and foundation transitions

03

High-performance enclosures

Passive House goals work best when airtightness, thermal bridges, ventilation, repair, and material health support each other.

  • Phius and Passive House detail review
  • Air barrier continuity
  • Thermal bridge reduction
  • Ventilation coordination

04

Fire resilience

A fire-aware building combines site planning, simple forms, protected openings, durable roofs, and compatible wall systems.

  • Wildfire exposure review
  • Non-combustible exterior details
  • Protected vents and openings
  • Fire, moisture, and indoor-health tradeoffs

05

Mineral materials and finishes

Lime, clay, mineral plaster, and stucco bring useful drying, repair, and finish qualities when the substrate is right.

  • Lime and clay plaster systems
  • Mineral stucco and exterior finishes
  • Polished earthen floors
  • Substrate and finish compatibility

06

Owner-builder support

Owner-builders need institutional-grade records and an advocate who can keep performance goals intact across the project team.

  • Team and supplier coordination
  • Scope and decision records
  • Building department support
  • Long-term maintenance planning

Reference set

Fire resilience starts before the wall.

FORTIS connects building form, openings, roofs, services, and site planning. Faswall adds a mineral, recycled-content wall option to the material conversation.

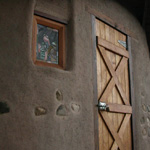
A heavy wood door set into an earthen wall

Compare an assembly before it becomes expensive.

Send the wall type, climate, project stage, and the risks you are trying to control.

Discuss a project